
BEDS4
BATHS2.00
SQUARE FEET2,160
MLS#98994098
STATUSNew
PROPERTY TYPEResidential - Single Family
SCHOOLJoint School District #171 (Orofino)
Property Description
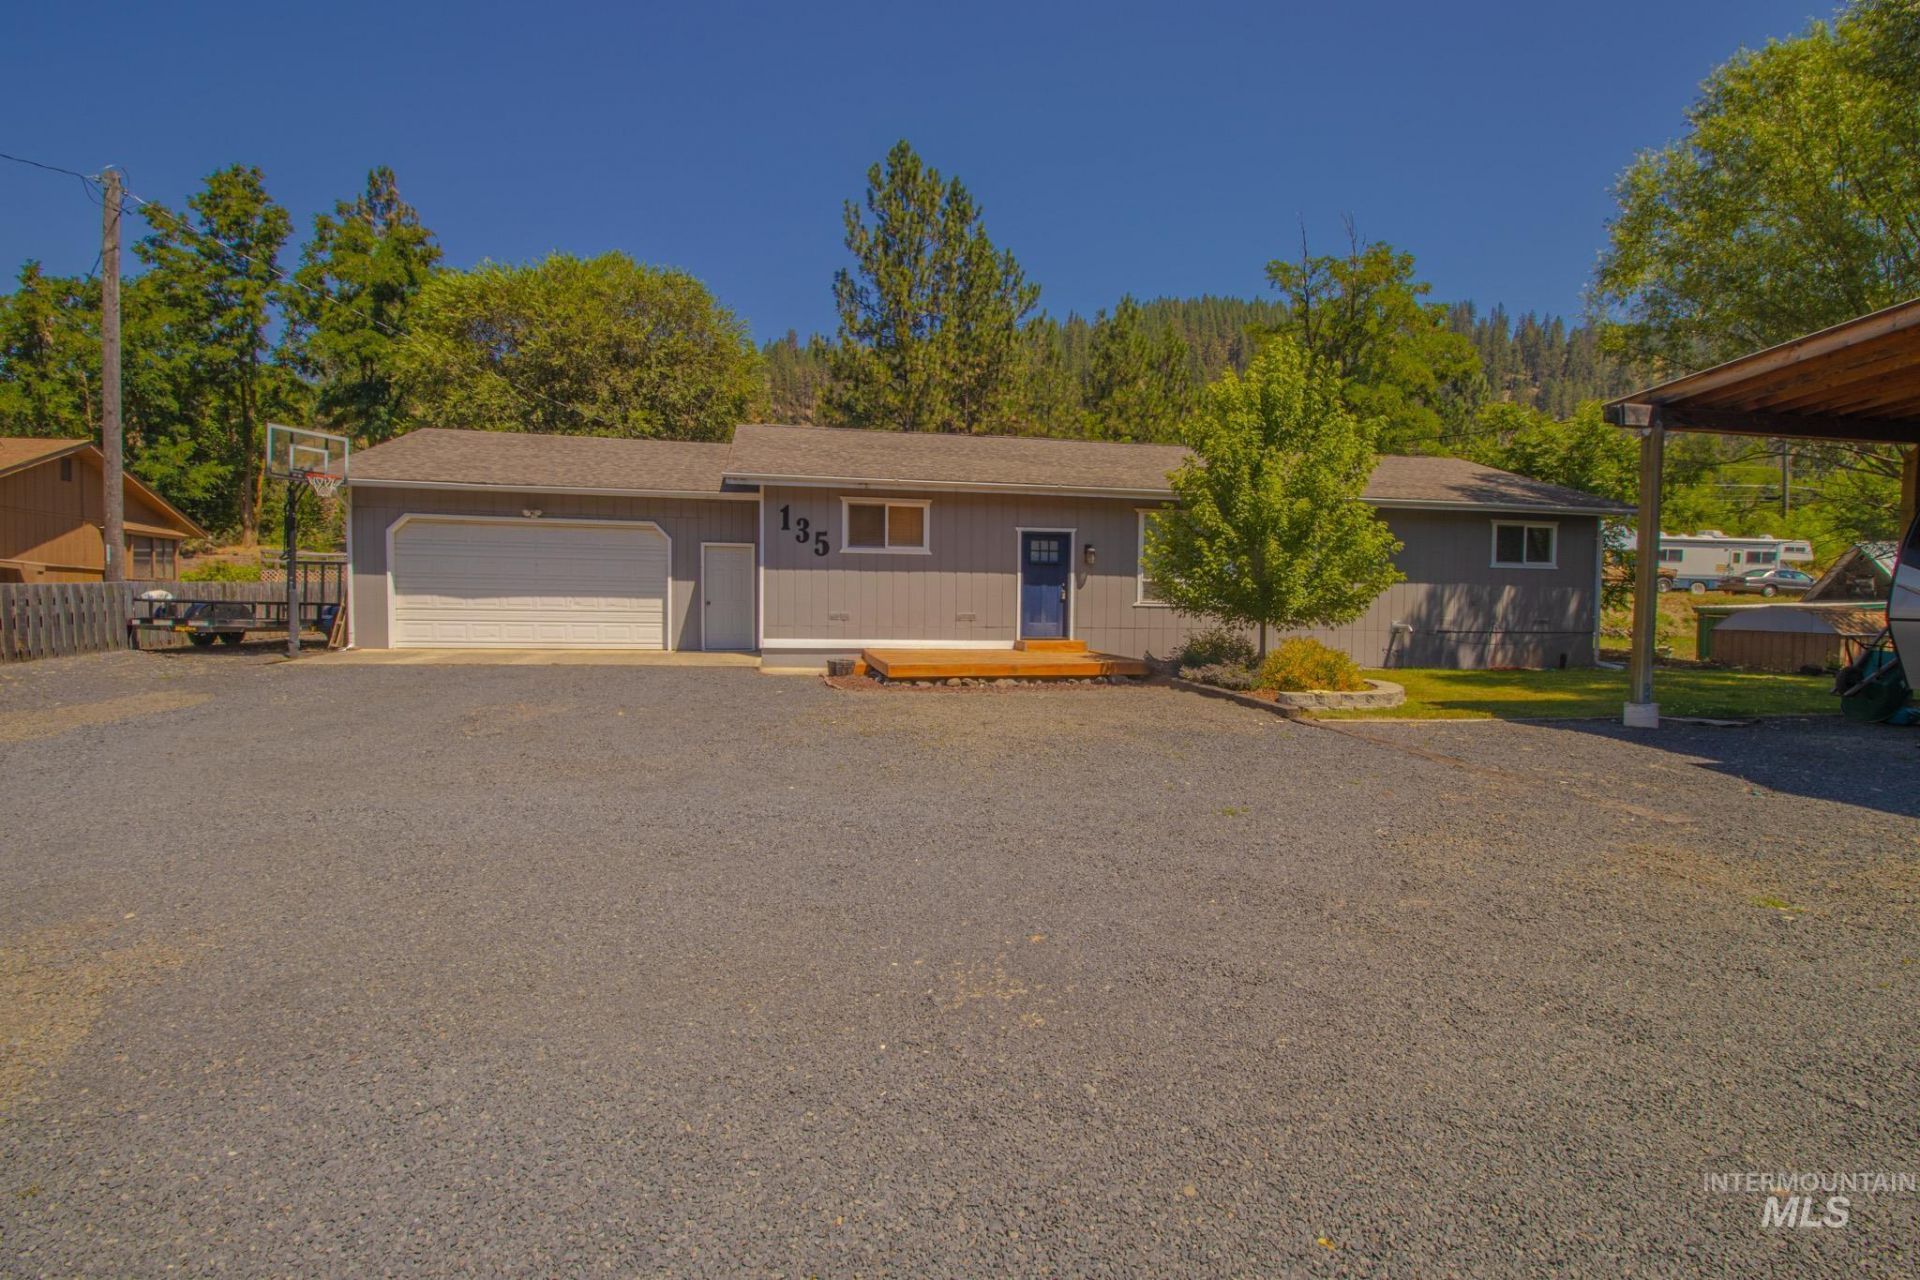
Well-maintained single-level home located on a quiet dead-end street, offering privacy while still being just minutes from town amenities. This clean, move-in ready 4-bedroom, 2-bath home features a spacious sunken living room with a pellet stove and a remodeled kitchen (2020) that opens to the main living area, creating a great space for everyday living and entertaining. Stay comfortable year-round with a heat pump and central air. The primary suite includes its own private bath. Outside, enjoy a covered patio, two open decks, room for a garden, and plenty of space to relax. The attached 24 x 32 garage offers two storage rooms, while the 24 x 36 shop with lean-to includes power, an RV hookup, RV dump, and plenty of parking for vehicles, RVs, and recreational toys. A wonderful combination of comfort, functionality, and convenience!
Property Features
Property Type: Residential - Single Family
Cooling: Central Air
Fenced: Yes
Fireplaces: 1
Garage: 2 car attached
Heating: Electric, Forced Air, Heat Pump, Other
Lot Size: 0.37 Acres
Roof Type: Composition
Stories: 1.0
Taxes: $3,157
Year Built: 1980
Amenities
Workbench
Bath-Master
Bed-Master Main Level
Family Room
Pantry
Kitchen Island
Quartz Counters
Feature Descriptions
Appliances: Electric Water Heater, Tank Water Heater, Dishwasher, Disposal, Double Oven, Microwave, Oven/Range Freestanding, Refrigerator, Washer, Dryer
Construction Materials: Synthetic
Exterior: Synthetic
Fencing: Partial, Wood
Fireplace: One, Pellet Stove
Flooring: Concrete, Tile, Carpet, Laminate
Lot: 10000 SF - .49 AC, Garden
Parcel#: RP A1275001001A A
Parking: Garage Door Access, Attached, RV Access/Parking
Parking Notes: Garage Door Access, Attached, RV Access/Parking
Patio/Porch: Covered Patio/Deck
Patio/Porch: Covered Patio/Deck
Utilities: Sewer Connected, Electricity Connected, Broadband Internet
Water: City Service
Local Schools
High School: Orofino High School
Middle School: Orofino Junior High
Elementary School: Orofino Elementary
School District: Joint School District #171 (Orofino)
Listed By / Shown By
Listed By
Agency Name: Silvercreek Realty Group
Agency Phone: 208-377-0422
Shown By
Agent Name: Jacob Campfield
Agent Phone: (425) 903-2193
Agency Title: Coldwell Banker Tomlinson Quad Cities

Estimate Your Payment
Estimated Payment
$ 1,337.94 per month $950.32 Principal & Interest $263.08 Property Tax $124.54 Homeowner's Insurance
135 Mule Deer Drive | MLS# 98994098
This single family home located at 135 Mule Deer Drive, Orofino, ID 83544 is currently listed for sale with an asking price of $427,000. This property was built in 1980 and has 4 bedrooms with 2160 sq. ft. Mule Deer Drive is located within the Joint School District #171 (Orofino) school district. Search Orofino real estate on jcampfield.cbquadcities.com today.