
BEDS2
BATHS2.00
SQUARE FEET1,600
MLS#98994061
STATUSNew
PROPERTY TYPEResidential - Single Family
SCHOOLJoint School District #171 (Orofino)
Property Description
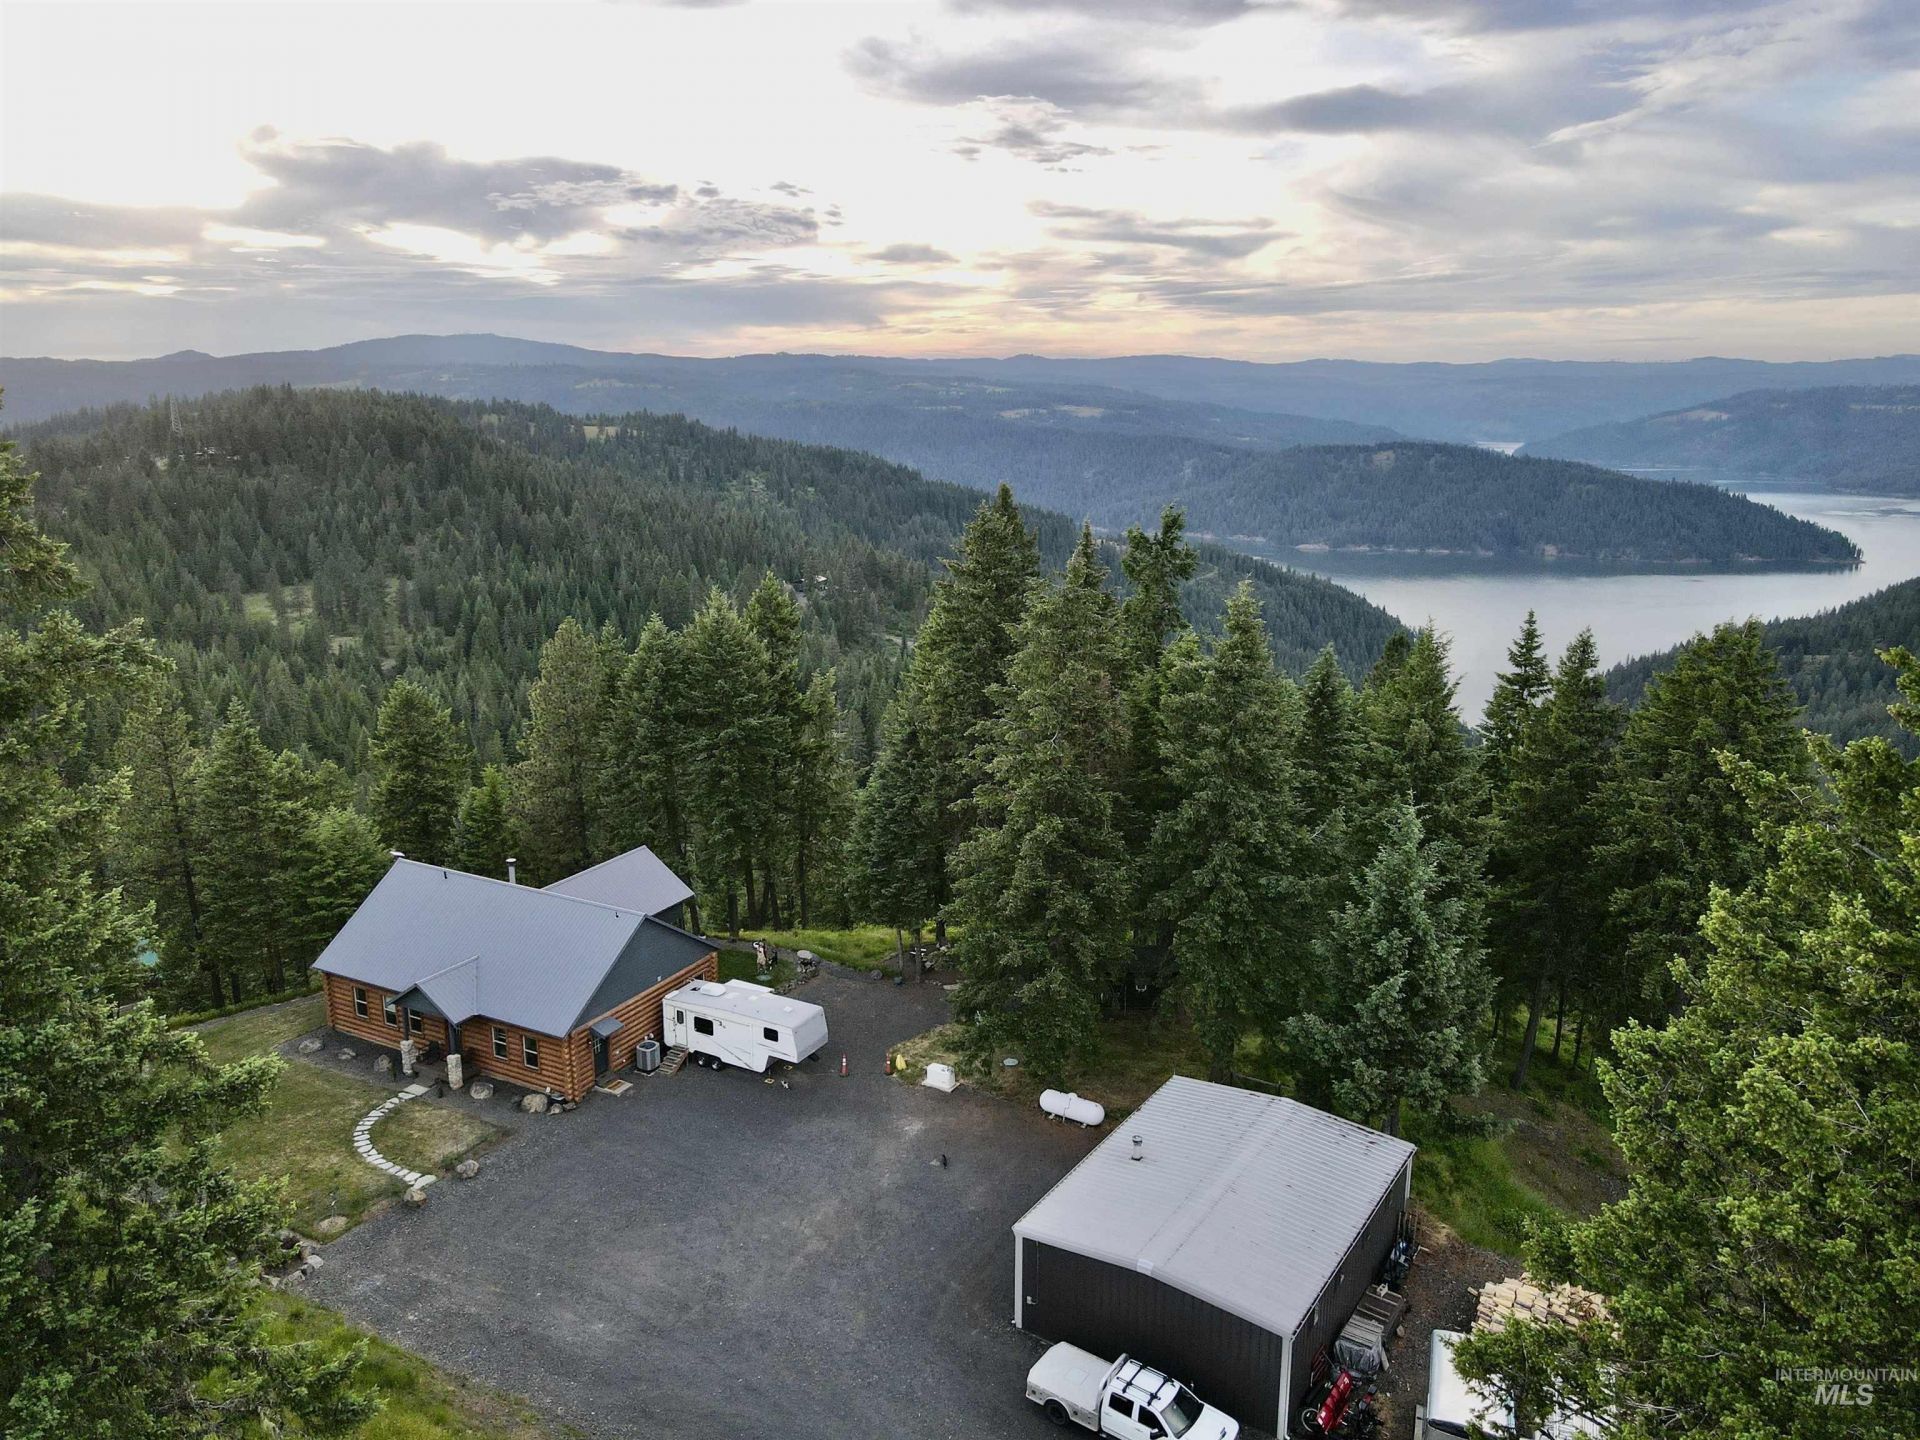
Log home with views of Dworshak Reservoir! This exceptional property includes 16.54 wooded acres with abundant wildlife and million dollar views. The 2-bedroom, 2-bath home features an open-concept floor plan, and a 3rd bedroom option using the tiny house that has heat and a/c. Log siding is Better Than Logs Faux siding. (Looks like logs but without the upkeep). Kitchen has black leather granite, chipped edge countertops. Relax year-round in the outdoor hot tub, or enjoy spectacular sunsets from the expansive deck with propane fire pit overlooking the reservoir, known for its world-class bass fishing. Canyon Creek boat ramp is just down the road offering quick access to the reservoir. Property improvements include a sauna in the primary bathroom, large insulated shop with a chicken pen on the side and a wood stove, a tiny house with power and A/C for a third bedroom, guests or a home office, two RV pads with water and electric hookups, a propane backup generator, and a private gated entrance. Separate fire pit area just below the home. Located just 30 minutes from Orofino and the Clearwater River, this property offers outstanding opportunities for fishing, boating, hunting, hiking, ATV riding, or simply enjoying the peace and privacy of North Idaho. A rare combination of comfort, recreation, and self-sufficiency in a truly stunning setting. Live Where You LOVE!!
Property Features
Property Type: Residential - Single Family
Cooling: Central Air
Fenced: Yes
Fireplaces: 1
Garage: 2
Heating: Electric, Heat Pump, Wood, Ductless/Mini Split
Lot Size: 16.54 Acres
Roof Type: Metal
Stories: 1.0
Taxes: $1,988
Year Built: 2016
Amenities
Workbench
Bath-Master
Bed-Master Main Level
Guest Room
Great Room
Sauna/Steam Room
Double Vanity
Walk-In Closet(s)
Walk In Shower
Breakfast Bar
Pantry
Granite Counters
Feature Descriptions
Appliances: Electric Water Heater, Dishwasher, Microwave, Oven/Range Freestanding, Refrigerator
Construction Materials: Insulation, Frame
Days on Site: 1
Exterior: Insulation, Frame
Fencing: Partial, Wire
Fireplace: One, Wood Burning Stove
Flooring: Concrete, Tile, Carpet, Engineered Wood Floors
Lot: 10 - 19.9 Acres, Garden, Horses, Views, Canyon Rim, Chickens, Wooded, Winter Access, Full Sprinkler System
Lot Dimensions: 0x0
Parcel#: RP37N02E302403A, RP37N02E301000A, RP37N02E300400A
Parking: Garage Door Access, Detached, RV Access/Parking, Finished Driveway
Parking Notes: Garage Door Access, Detached, RV Access/Parking, Fini
Patio/Porch: Covered Patio/Deck
Patio/Porch: Covered Patio/Deck
Pool: Above Ground, Private
Sewer: Septic Tank
Spa: Hot Tub/Spa
Spa: Yes
Swimming Pool: Yes
Utilities: Electricity Connected, Cable Connected
Water: Well
Waterfront: Creek/Stream, Lake
Local Schools
High School: Orofino High School
Middle School: Orofino Junior High
Elementary School: Orofino Elementary
School District: Joint School District #171 (Orofino)
Listed By / Shown By
Listed By
Agency Name: United Country Steelhead Realty
Agency Phone: 208-476-1950
Shown By
Agent Name: Jacob Campfield
Agent Phone: (425) 903-2193
Agency Title: Coldwell Banker Tomlinson Quad Cities

Estimate Your Payment
Estimated Payment
$ 2,305.31 per month $1,891.73 Principal & Interest $165.67 Property Tax $247.92 Homeowner's Insurance
1874 Cedar Ridge Lane | MLS# 98994061
This single family home located at 1874 Cedar Ridge Lane, Orofino, ID 83544 is currently listed for sale with an asking price of $850,000. This property was built in 2016 and has 2 bedrooms with 1600 sq. ft. Cedar Ridge Lane is located within the Joint School District #171 (Orofino) school district. Search Orofino real estate on jcampfield.cbquadcities.com today.